A 10-person office in 620 sft: how we planned ALTIUS in Khilgaon
Ten people. Three different work styles. A 620 sft floor in Khilgaon cut up by beams and columns that nobody was allowed to touch. That was the brief for ALTIUS in 2025, and it is the most common kind of office brief we get in Dhaka right now: a growing team that has outgrown a flat or a shared desk, a rented floor with awkward structure, and a budget that cannot absorb a second attempt.
I am Architect Kazi Mohammad Alam Kaiser. I run Studio Archifiction, an architect-led practice in Dhaka. This is a short note on how we planned that office, because the same decisions apply to almost every small office between 500 and 1,500 sft.
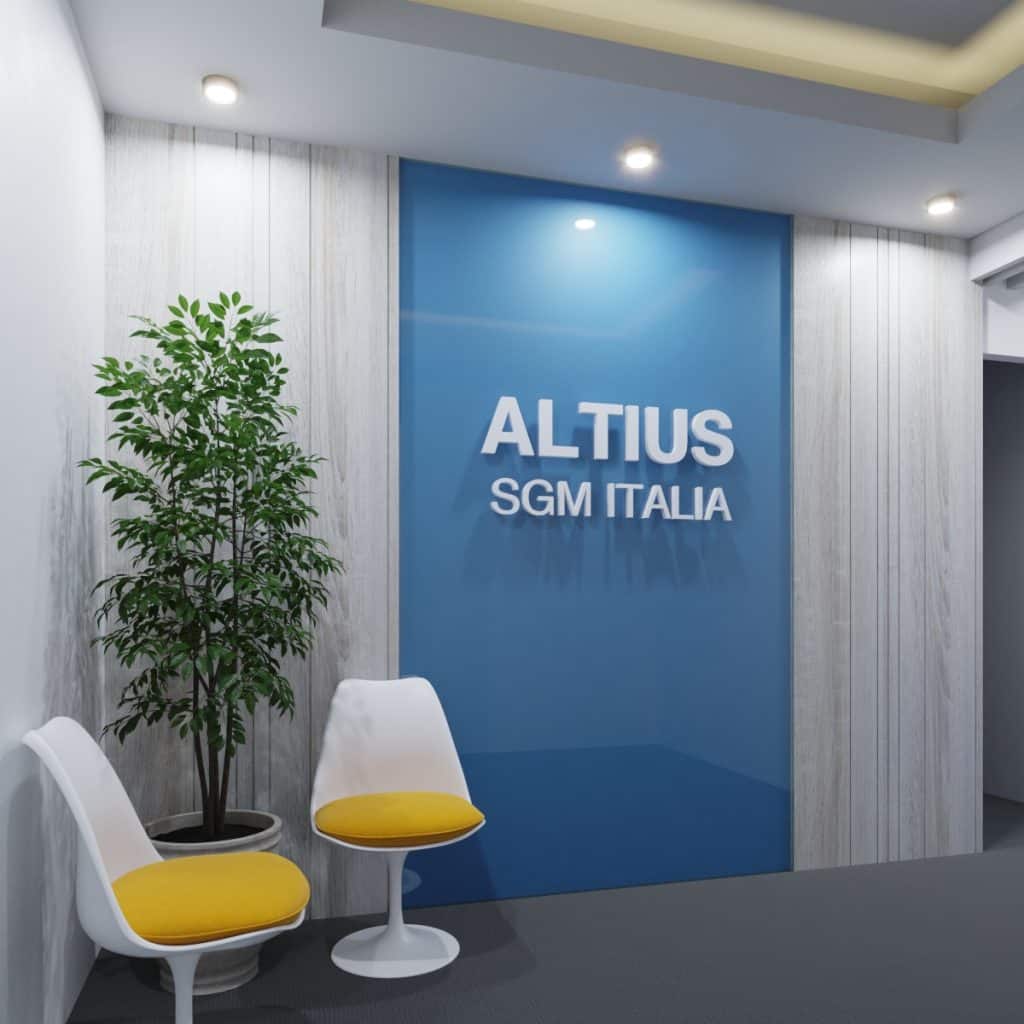
ALTIUS, Khilgaon: one brand moment at the entry, calm surfaces after it.
Start with the people, not the furniture
At 620 sft for ten people you have about 62 sft per person. That number only works if the floor is zoned by how people actually work. ALTIUS had engineers who needed quiet, a sales side that met clients, and management that sat between the two. So the plan put the engineers away from the meeting side, gave sales a client-facing corner near the entry, and placed the MD room where it could see both without walking through either.
If you do this on paper first, the furniture list almost writes itself. If you buy the furniture first, you end up moving walls around desks, which is the expensive order.
Let the structure set the rhythm
The beams and columns were the problem, so we made them the organising grid. The circulation route between the zones doubles as a display wall, the ceiling treatment absorbs the level changes and ties the beams together, and the air distribution was planned with the layout rather than after it. None of this shows up as a line item, but it is the difference between an office that feels designed and one that feels fitted into leftover space.
Keep the entry small and honest
The reception at ALTIUS takes less than 60 sft of the 620. One blue brand wall with the company name, two visitor chairs, a planter, and the pantry within easy reach instead of hidden behind a door. A small office does not need a lobby. It needs a clear first thirty seconds.
What it costs, in plain numbers
For offices this size in Dhaka our published range for fit-out execution is BDT 1,800 to 3,500 per sft in 2026, with the design fee quoted separately unless the quotation includes it. A 500 sft office therefore lands between 9 and 17.5 lakh; a 1,000 sft office between 18 and 35 lakh. Where you sit inside that band depends on the finish level, how much custom storage you need and how much of the existing floor you keep. The full breakdown by size and scope is in our page on small office interior design in Dhaka, which now also carries two real floor plans with room sizes.
Two things move the number more than the finishes. First, changes after work starts: power and data points, storage sizes and partitions. Freeze them early. Second, material prices: a sheet of ply board that cost around BDT 2,500 in 2021 is close to BDT 3,800 in 2026, so any quotation you are comparing against from before 2024 understates today's work.
The order to spend in
Layout first. Services second. Storage third. Lighting fourth. Branding last. Most small offices in Dhaka waste money because they run this list backwards, starting with paint, feature walls and decor, and then paying twice when the cables and storage are finally sorted out.
Timeline
Most compact offices finish in four to six weeks once the layout and the service points are frozen. The design stage before that is where the time is saved or lost, which is why we start every small office with a test fit on the real floor plan rather than a mood board.
You can see the ALTIUS project page for the photos and the plan logic, and if you are comparing quotations right now, the earlier note on this blog about how to compare two office interior quotations in Dhaka covers the six places where two quotes for the same office stop being comparable.
Written by Architect Kazi Mohammad Alam Kaiser, Principal Architect, Studio Archifiction, Dhaka. Institute of Architects Bangladesh member K-172. If you are planning an office under 1,500 sft, send the floor plan, team size and location on WhatsApp (+880 1716 501213) and you will get a layout direction and a budget band before any fee is discussed.

Comments
Post a Comment