Planning a duplex in Dhaka: the decisions that matter before the drawings
A duplex is two floors that have to behave like one home. Most of the problems we are asked to fix in duplex interiors in Dhaka were decided long before the finishes: where the stair landed, whether there was a void, how the lift was placed, and who was going to sleep on which floor. This note walks through the decisions that matter, using the duplex we completed in Bashundhara in 2024.
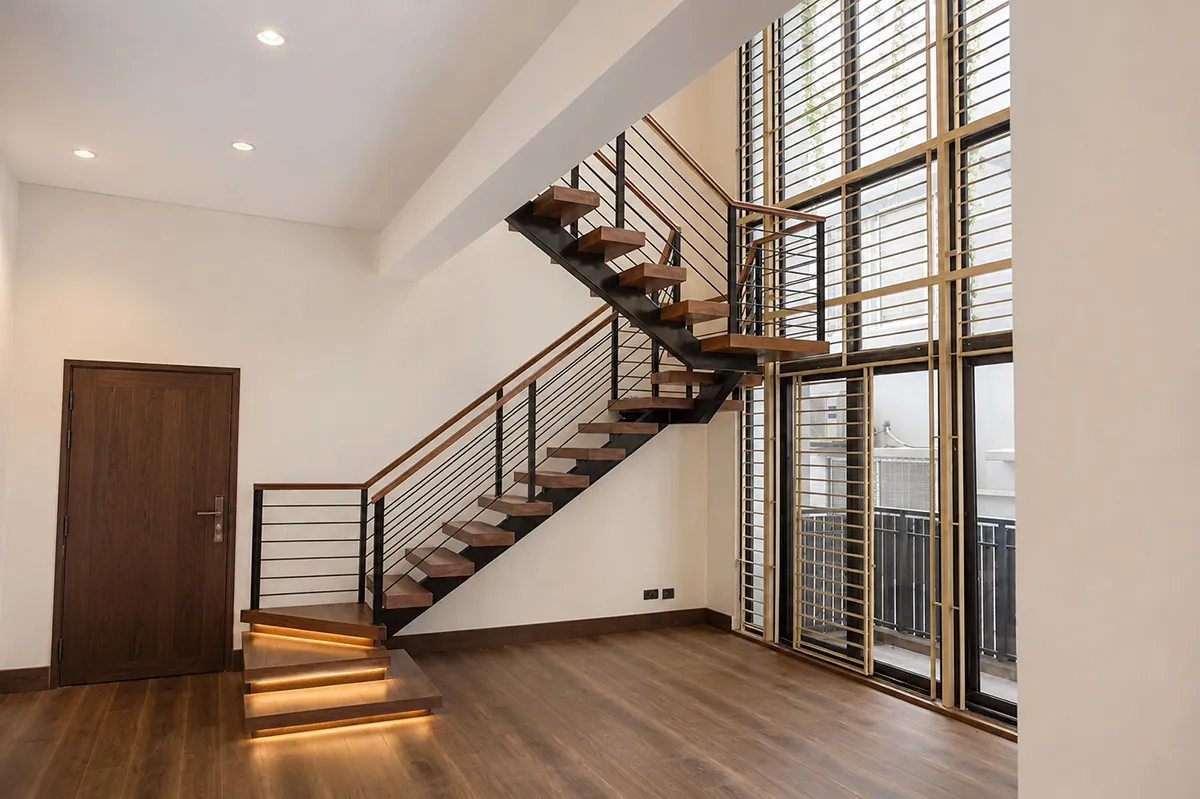
Bashundhara duplex, 3,600 sft on the top two floors of a G+6 building we also designed.
Which duplex are you planning?
There are three different projects that all get called a duplex: a standalone duplex house on its own plot, a top-floor duplex inside an apartment building, and a duplex plot where the building is still to be designed. The Bashundhara project was the second kind: 3,600 sft across the top two floors of a G+6 building, with a private lift and an internal staircase. The rules, the budget and the drawings differ for each kind, so name yours before you brief anyone.
Decide the floors by who lives there
In Bashundhara the lower level holds one family bedroom, living and dining, the kitchen and a rear staff and utility area. The upper level holds three family bedrooms and a family living space. That split should come from the household, not from a template. A bedroom downstairs suits an older family member or a guest who should not need the stair, and a family living upstairs gives the bedrooms a shared room that is not the formal living.
The stair and the void are structural decisions
The staircase is the one element of a duplex that everyone sees and nobody can move later. Its position fixes the circulation on both floors, and if there is a double-height space next to it, the opening in the slab has to be agreed with the structural engineer before the drawings go for approval. Plan the stair and any void first, then the rooms around them.
What the rules say about double height
Dhaka's building rules count double-height space in a specific way. A room up to 4.25 m high counts once toward floor area ratio. Between 4.25 m and 6 m, half of that area is added again, up to 10 percent of the building floor area. Above 6 m the room counts twice. A dramatic void can therefore eat into the floor area the plot allows. Our guide to duplex house design in Bangladesh covers this alongside the setback, FAR and height rules, and for a standalone duplex the approval needs a coordinated drawing set: site plan with setbacks, floor plans, sections, elevations, area statements and land documents, with structural, electrical and plumbing inputs that agree with the architecture.
What it costs
For the interior, our published range is BDT 1,500 to 3,000 per sft across three finish levels, Minimal, Standard and Exclusive, verified September 2026. For a 3,600 sft duplex that is roughly BDT 54 lakh to 1.08 crore for the interior alone, excluding air conditioning, appliances and loose imported furniture. Kitchen cabinets are priced separately at BDT 1,800 to 3,500 per sft of cabinet face. Building construction and design fees are quoted against a defined scope and BOQ, and the shell is a separate budget from the interior.
How long design takes, and what to send
Interior design and working drawings for a home commonly take three to six weeks, depending on size, decisions and revisions. Site work follows approval and is planned separately. To start, send plans of both floors, the location and approximate area, details of any fixed stair, lift or void, surveyed dimensions or available drawings, who uses each floor and any furniture you want to keep, and your preferred finish level and budget direction. We reply within one working day with a direction, not a sales pitch.
If your duplex is still a plot rather than a building, start with the building rules rather than the interior: the building design service page explains how we take a plot from FAR check to RAJUK-ready drawings, and the earlier note on this blog about when to start a residential interior design explains why bringing the interior designer in before wall finishing saves the most money.
The photos, plans and the lift and stair details of the Bashundhara project are on the duplex residence project page.
Written by Architect Kazi Mohammad Alam Kaiser, Principal Architect, Studio Archifiction, Dhaka. Institute of Architects Bangladesh member K-172. Approval requirements change; check the current list on the official ECPS portal before you submit.

Comments
Post a Comment